
Short answer
Choose a platform-length pathway from the actual work zone and complete scaffold configuration—not from reach alone. Record the usable footprint, work-face length, access route, obstructions, platform elevation, and scaffold family, then request written configuration confirmation.
Measure the work area and the route
Record the length of the work face, but also measure the clear floor area, doorways, turns, lifts, stairs, and staging location. A platform that appears suitable at the work face may not travel through the facility or leave room for the complete base, stabilization, and access arrangement.
Information checklist
- Work-face length and desired coverage
- Clear floor width and length
- Smallest opening and tightest turn
- Obstructions and no-contact areas
Keep platform length tied to its system
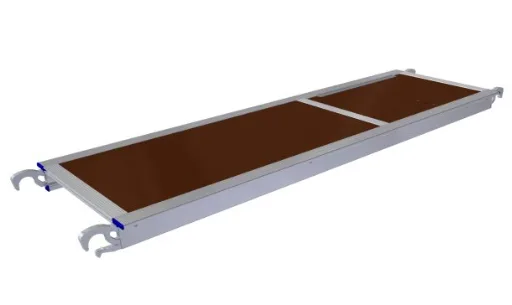
Nominally similar platforms can have different construction, hooks, trapdoors, widths, or intended system relationships. Start with the scaffold family and exact existing markings. Do not substitute a platform because its overall length appears close.
Prepare a useful platform inquiry
Provide the scaffold series, width configuration, exact part number when known, desired platform position, photographs, quantity, and shipping destination. Upright Scaffold can then review published records and prepare a written quote without guessing compatibility.