
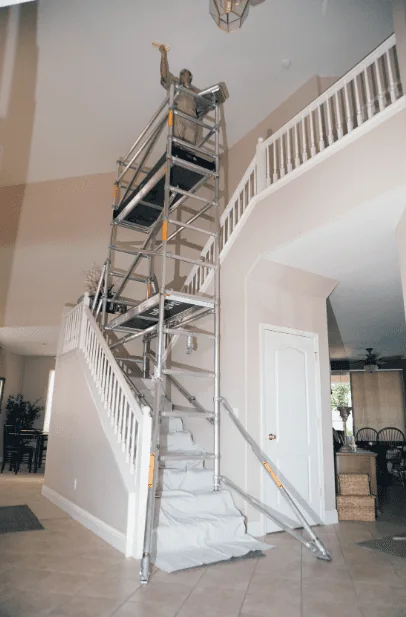
Short answer
When platforms are more than the distance specified in §1926.451(e) above or below an access point, use one of the access methods permitted by the current rule. Cross braces are not a means of access. Ladders, stairways, ramps, walkways, integral access, and direct access each have additional criteria.
Scope and source boundary
This guide uses the supplied 59-page OSHA scaffold publication as its primary source document and checks regulatory statements against current official OSHA pages. The uploaded publication is a historical educational reference; OSHA controls its standards, interpretations, enforcement materials, and updates.
Source-derived requirements, general planning guidance, Upright product pathways, and site decisions are not interchangeable. Exact equipment instructions govern product configuration. The employer and the required competent person, qualified person, trainer, engineer, or other responsible party must apply current requirements to the actual scaffold, activity, jurisdiction, and worksite.
- PDF pages 14–18
- §1926.451(e)
Choose a permitted access method
The access section identifies portable, hook-on, and attachable ladders; stair towers; stairway-type ladders; ramps; walkways; integral prefabricated access; and direct access from identified surfaces. The permitted list does not make every method suitable for every scaffold.
Document how employees reach each occupied level, what they carry, and where they transition. Cross braces are structural components, not access.
Ladders and integral-frame access
Hook-on and attachable ladders have positioning, bottom-rung, rest-platform, design, rung-length, and spacing criteria. Integral frames must be designed as ladder rungs and meet their applicable dimensional and platform-use provisions.
A visually climbable frame is not automatically authorized access. Verify the exact product, its current instructions, and the complete fall-protection relationship.
Stair towers, landings, rails, treads, and angles
The current rule contains detailed criteria for stairrails, handrails, landing platforms, width, slip-resistant surfaces, installation angle, guardrails, uniform risers, and tread depth. These values describe regulated arrangements, not guaranteed attributes of every Upright product.
Stair location also affects the footprint, egress, material route, access opening, and work-face relationship. Custom platforms require project-specific stair review.
Direct access, ramps, walkways, and erection access
Direct access depends on proximity and safe transition. Ramps and walkways have slope, guardrail, and cleat provisions. Erector and dismantler access is addressed separately and includes competent-person decisions and timing requirements.
Keep access clear throughout the shift. Materials, hoses, cords, gates, trapdoors, debris, ice, and simultaneous operations can change an otherwise acceptable route.
Apply this topic through a controlled project record
Begin the scaffold access requirements review with evidence rather than assumptions. Record the exact scaffold family, model and component markings; retain the current manufacturer instructions; identify the applicable sections of the current OSHA standard; and document the work activity, environment, dimensions, loading inputs, access route, surrounding operations, and responsible personnel. If the supplied PDF, an older manual, a current product document, and the present worksite appear to point in different directions, preserve the conflict and obtain clarification instead of selecting the most convenient statement.
Separate product facts from project decisions. A verified part number, platform dimension, or manual relationship can support identification, but it does not decide the foundation, assembly, permitted loading, fall-protection method, inspection outcome, training adequacy, or site authorization. Those decisions depend on the complete configuration and the people assigned responsibility by the rule, employer program, design documents, and manufacturer instructions. A change to one component or work condition may require the review to be reopened.
Use photographs and drawings carefully. Capture labels, connections, damage, clearances, openings, floor or ground conditions, and the relationship to the work face without treating a photograph as proof of structural capacity. Do not send classified, export-controlled, proprietary, or sensitive facility information through a general website form. Upright Scaffold can arrange an approved transfer process for authorized files when a product or custom-platform inquiry requires them.
A commercial request should identify what needs to be quoted and what remains unresolved. Include quantities, destination, requested timing, known product codes, and whether purchase or rental is being considered, while listing technical questions separately. Written pricing, availability, shipping, and compatibility confirmation do not replace the current safety requirements or authorize use. If critical specifications, instructions, compatibility, or responsible-person decisions are missing, stop the selection process and request the necessary documentation.
Official OSHA sources
Use these descriptive links to verify current wording and navigate to the complete official context. External OSHA pages open in a new tab.
OSHA 1926.450 Subpart L scaffold publication, 59 pages, PDF. Preserved without modification.