
Custom Access Solutions
Custom Industrial Access Platforms
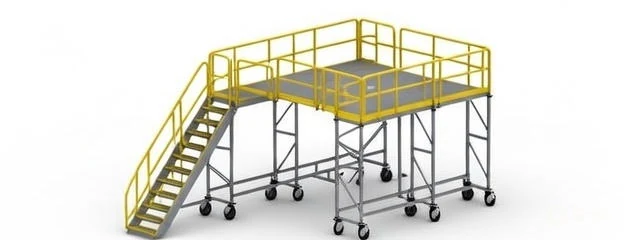
Configurable elevated work platforms for industrial maintenance, equipment access, manufacturing, aviation, facility operations, and specialized work areas where a standard scaffold tower may not provide the required layout.
Solution planning
Translate an industrial access problem into a reviewable scope
The industrial solution pathway serves teams that know the work cannot be evaluated from a general product card. It begins with the maintenance or production objective, then maps the equipment envelope, work positions, clearances, facility route, environment, operational constraints, and commercial schedule. A purpose-built platform may be considered when the required deck geometry, approach direction, frequency of access, or relationship to fixed equipment does not align with a standard tower.
This page does not replace the broader custom and specialty scaffolding route. That established page remains the entry for modular and specialty scaffold configurations. This route is narrower: it addresses platform-centered industrial projects where the working deck, stairs or other access method, guarding arrangement, supporting structure, fixed or mobile base, and equipment clearances must be considered together.
A useful scope distinguishes desired outcomes from assumed components. “Reach a valve during a quarterly shutdown” is an outcome. “Use a mobile platform with stairs” is a preliminary preference. The project review tests that preference against the actual work position, travel path, floor, surrounding operations, loading inputs, and applicable documentation before a configuration can be proposed.
Discovery sequence
From work-area survey to written project review
- Define the task. List the work zones, technician activities, tools, components, duration, frequency, and operating state of the equipment.
- Document geometry. Measure the target elevations, desired work area, equipment envelope, footprint, clearances, route, openings, turns, and obstructions.
- Describe the environment. Record surfaces, traffic, electrical conditions, weather, contamination controls, chemical exposure, cleaning rules, and facility procedures.
- Identify operational preferences. Explain fixed or mobile needs, access frequency, stair or ladder preference, storage, transport, and simultaneous operations.
- Review responsibilities. Clarify who provides drawings, site measurements, engineering inputs, employer procedures, inspections, assembly, and final approvals.
- Confirm the written scope. Review specifications, drawings when applicable, exclusions, price, availability, delivery, and the documents governing the final configuration.
Planning considerations
Facility integration matters as much as working height
Footprint and equipment clearance
Measure the usable floor area rather than the room dimensions alone. Columns, curbs, pits, drains, controls, doors, vehicles, stored material, and egress routes can reduce the workable footprint. Mark prohibited contact zones and any component that moves during operation or maintenance.
Work deck and task coverage
Map where people, tools, and authorized materials need to be positioned. State whether the task is stationary, progresses along equipment, or requires access at several elevations. Loading information must be developed from the actual intended use and cannot be inferred from a representative rendering or a superficially similar platform.
Access and circulation
Frequent access, carried tools, protective clothing, and component-removal routes can influence whether stairs, ladders, gates, or multiple approaches deserve review. Entry and exit must be considered with the work area, surrounding traffic, emergency planning, and the complete guard or fall-protection arrangement.
Mobility, floors, and storage
A request for a mobile platform should identify every surface and transition on the travel path, space for turning, floor restrictions, slopes, thresholds, and the intended storage location. No caster type, rating, or movement practice is implied before the final configuration and instructions are confirmed.
Review, delivery, and ongoing use
Project teams should plan for receiving, authorized assembly or installation, applicable training, inspection responsibilities, documentation control, maintenance, replacement-part identification, and changes to the work area. Worldwide shipment can be discussed, but freight, export, customs, destination services, and lead time require written confirmation for the actual order.
Custom project intake
Discuss an industrial access-platform project
Share the work area, task, route, environment, and known constraints. Submission starts a preliminary review; it does not establish a final design, capacity, regulatory compliance, availability, or price.
Non-sensitive details are delivered through the existing Cloudflare Pages and Resend form service. File storage is not configured. Sales can arrange an approved transfer method for authorized photographs, drawings, and CAD files.
Related pathways
Continue with the most relevant catalog or planning route
Compare single-width scaffold, double-width scaffold, and folding-base systems when an established modular format may fit. Browse scaffold parts and components only when exact system identity and compatibility can be verified. Use the Scaffold Safety Planning Center for source-linked regulatory context, then follow the complete current manufacturer instructions and project requirements.