
Access challenge
Build an elevated work area after passing through a restricted opening
Boilers, storage tanks, process vessels, shafts and enclosed industrial structures can require work at elevations that cannot be reached from the floor. The access problem is different from an open construction site. Equipment may need to pass through a small hatch, descend or rise along a controlled route, turn around fixed internal components and be assembled where staging space is limited. A useful solution begins with those physical facts rather than a guessed tower height.
Restricted-entry industrial access is a planning category, not a universal product approval. Teams may be comparing folding scaffold modules, conventional components, purpose-specific platforms or a custom arrangement. The correct discussion depends on the asset, opening, complete route, internal geometry, task, working area and site controls. A system that is compact during transport may still require substantial room to unfold, connect, stabilize and inspect.
The Instant Snap-Out Boiler Scaffold is the verified product pathway currently documented for small-opening applications. Its articulated sections fold for transport and are described for tanks, shafts, chemical, power and shipbuilding environments. That product context is valuable, but selection remains project-specific.
Application environments
Boilers, tanks, vessels, shafts and process spaces
Boiler interiors
Boiler work may include inspection, tube access, cleaning, refractory work, repairs and outage maintenance at several elevations. Internal shapes, tube banks, slopes, ash or residue, temperature and work-zone congestion can affect equipment placement. Planners should identify isolation status, access hatches, internal floor conditions, intended elevations, usable platform area and how sections will be removed.
Tank and vessel interiors
Storage and process tanks may have round walls, roof structures, columns, agitators, piping, liners or irregular floor conditions. A nominal tank diameter does not communicate the available scaffold footprint. Record internal obstructions, surface restrictions, no-contact areas, work around vessel walls and how the required platform positions change across the task.
Shafts and enclosed structures
Vertical or enclosed structures may restrict both personnel movement and component control. Describe the direction of entry, any vertical transfer, intermediate staging, dropped-object exposure and emergency egress. Modular portability can support a conversation, but it cannot resolve the site’s communication, rescue or ventilation requirements.
Power, chemical and marine sites
Power facilities may plan boiler maintenance around outages and simultaneous work. Chemical and process plants may require decontamination, exposure review, isolation and material-compatibility decisions. Shipbuilding and marine facilities add compartment geometry, corrosion, movement and marine procedures. Each environment needs its own approved plan; none is covered by a broad website compliance claim.
Measurement
Measure every opening between staging and the work zone
The smallest hatch is important, but it is not the entire entry route. Begin at the proposed unloading or facility staging point and follow the actual component path. Record doorways, corridors, lifts, stairs, ladders, platforms, hatch tunnels, bends, rails, pipes, protrusions and changes in elevation. For every restriction, capture clear width, clear height, depth, shape and the space available to rotate or hand off a component.
The Instant Snap-Out source lists a minimum access opening of 0.36 m × 0.36 m. Treat that as a product reference. A round hatch, thick collar, angled approach or nearby obstruction may behave very differently from an unobstructed square opening. The selected section, platforms, ladders, guardrails and accessories also need their own transport review.
Inside the asset, measure the assembly and staging zone separately from the final scaffold footprint. Workers need a documented sequence for receiving, controlling, unfolding and connecting modules without blocking egress or exposing people below. Photographs can help explain geometry, but sensitive facility information should use an approved file-transfer process rather than the general website form.
Working area
Define the platform around the task—not only the opening
A platform must support access to the actual inspection, cleaning or repair zone after the equipment reaches the interior. Record required platform elevation, working height, desired length and width, task movement, tools or materials expected on the work level and any surface that must not be contacted. Loading and configuration cannot be inferred from a platform’s dimensions.
The supplied Snap-Out information lists a standard platform width of 0.56 m and lengths of 1.29 m or 1.83 m. It also describes a twin special platform made from two connected 0.28 m-wide pieces in those same lengths. The twin option may be relevant to transport through a restricted route, but the source does not document its hardware, material or load rating. Those details require written confirmation.
Guardrails, access openings, ladders, toe boards, stabilization and the relationship between adjacent levels belong in the complete configuration review. Do not assume that a platform option can be ordered or substituted independently without verified part numbers and system relationships.
Industrial schedules
Coordinate equipment readiness with shutdown and turnaround work
Outages and turnarounds compress multiple activities into a defined window. A boiler or vessel scaffold request should identify the planned start, asset availability, number of access locations, expected duration, delivery route, staging constraints and whether work areas are sequential or simultaneous. Current availability, freight and lead time must be confirmed rather than promised by the site.
Planning should distinguish product delivery from internal movement and assembly. The customer may need separate arrangements for unloading, facility transport, permits, isolation, decontamination, inspection, lighting, communications, rescue and removal. If a project involves several similar assets, record whether openings and internal geometry are genuinely identical; nominally similar equipment can contain different obstructions or revisions.
Parts readiness also matters. No exact Snap-Out replacement-part numbers were supplied with this source. Inventory questions should identify the complete system, visible labels, component form and current documentation. Browse the parts and components catalog for other verified families without inferring compatibility with Snap-Out.
Component control
Review lifting and optional section-hoisting arrangements separately
The Instant Snap-Out source mentions a special davit arrangement for hoisting sections during assembly or disassembly. That option can be discussed where controlled vertical movement is part of the access sequence. The supplied material does not state capacity, anchorage, rigging method, certification, hoisting height or universal compatibility.
A lifting discussion should identify the sections being moved, path, pick and landing zones, obstructions, exclusion areas, anchorage concept, responsible qualified personnel and communication method. A component-hoisting arrangement must not be represented as personnel-lifting equipment unless that use is expressly documented and approved. Site-specific procedures govern rigging and lifting.
Separate responsibilities
Scaffold geometry does not authorize entry
A compact scaffold that fits through an opening does not by itself make the work area safe for entry or use. The worksite must determine space classification and required controls. Potential review subjects include atmosphere, testing, ventilation, isolation and lockout, temperature, chemical residue, lighting, communications, electrical conditions, fall hazards, dropped objects, rescue, emergency access, material compatibility, internal surfaces, assembly sequence, section movement, platform loading and inspection.
Equipment discussions must remain separate from a confined-space entry program. The website does not provide permits, atmospheric decisions, ventilation design, rescue planning or training. It cannot observe site conditions or determine whether work may proceed. Manufacturer instructions, employer procedures, site engineering and appropriately qualified review govern the task.
Document changes. If a hatch is modified, internal equipment remains in place, residue is discovered, the surface condition differs, simultaneous work changes or the planned configuration cannot be assembled as reviewed, stop and return the issue to the responsible project team.
Free planning resource
Download the Boiler & Tank Access Scaffolding Guide
Review documented footprint options, module height, source-brochure component references, project-planning inputs and the technical boundaries that should be confirmed before configuration or use.
- Restricted-entry route measurements
- Documented component and weight reference
- Boiler and tank project-request checklist
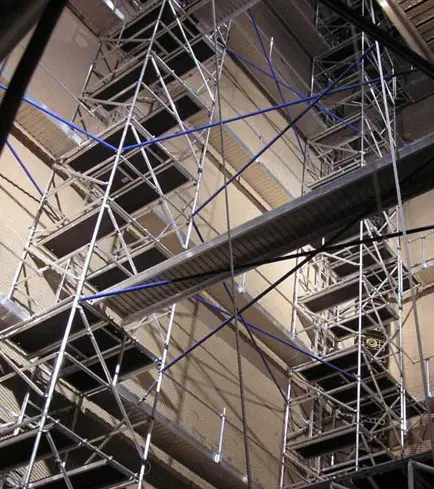
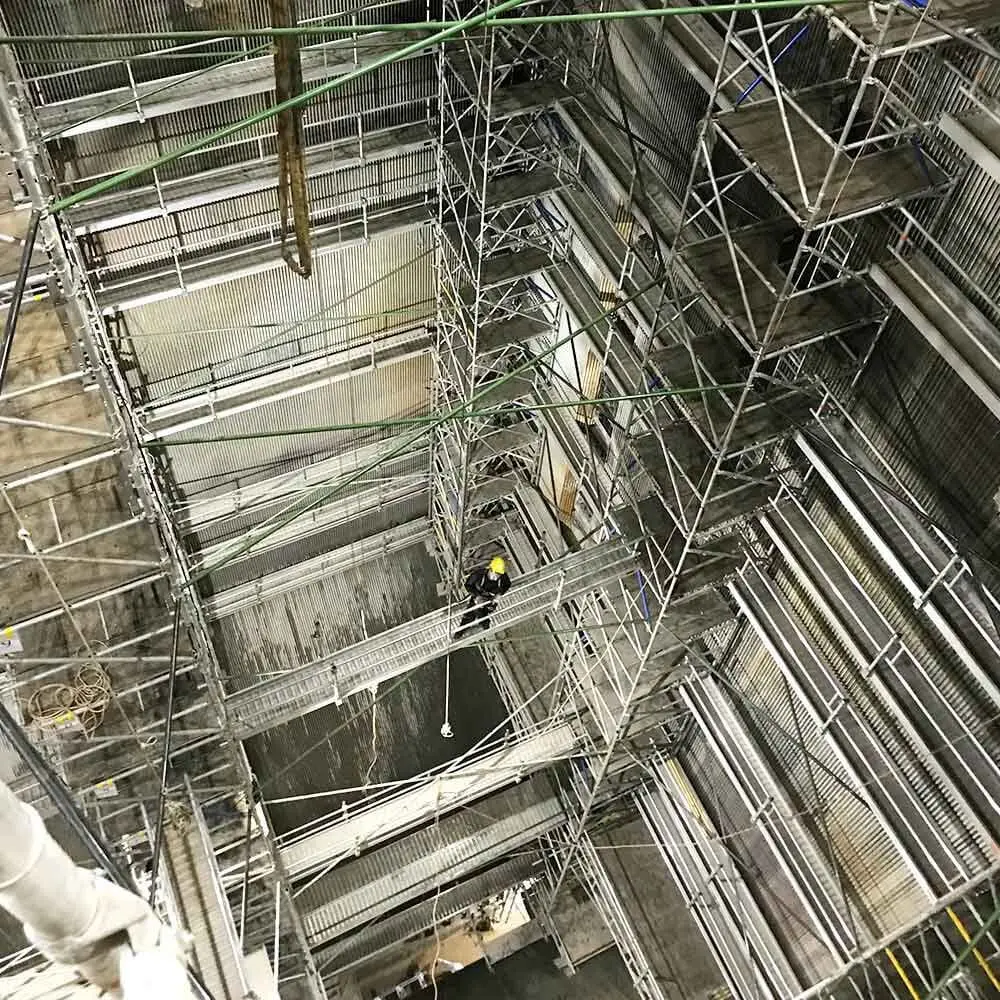
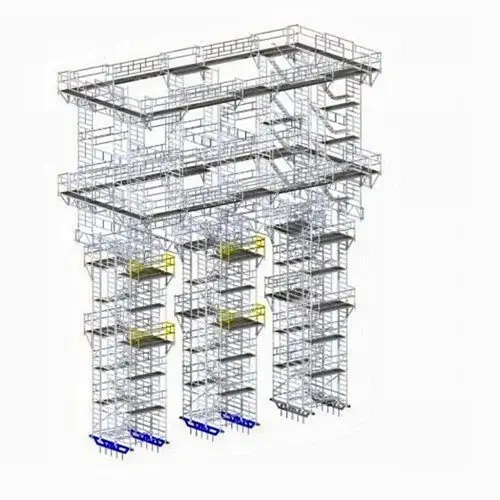
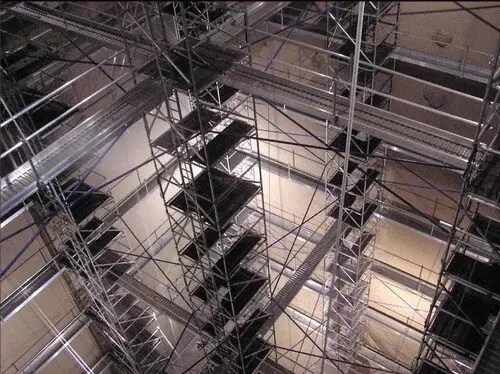
Project imagery
Boiler scaffold layouts and interior access platforms
These images illustrate modular access concepts and installed working levels. They do not establish a universal configuration, capacity, assembly method or site approval.
Product selection process
Move from measurements to a written configuration review
- Define the asset and task. Identify the boiler, tank, vessel, shaft or enclosed structure and the work zones that need access.
- Map the route. Record every opening, turn, transfer and staging point, not only the final hatch.
- Describe the working area. Provide platform and working heights, desired platform area, obstructions and no-contact zones.
- Identify schedule and logistics. Include location, number of access points, start and outage dates, shipping ZIP and facility receiving constraints.
- Escalate safety and lifting questions. Keep product geometry separate from entry permission, rescue, rigging and employer controls.
- Request written confirmation. Verify product configuration, clearance, assembly method, platforms, accessories, availability and commercial details.
Use the Instant Snap-Out inquiry for the documented folding product family. For unusual geometry or a broader design discussion, connect with Custom and Specialty Scaffolding, Confined and Restricted-Space Planning, Industrial Maintenance or Power Generation.