
Work and equipment
Identify the equipment or structure, the maintenance or production task, every required work position, prohibited contact zones, tools, removed components, and operating conditions.
Custom Access Solutions
Configurable elevated work platforms for industrial maintenance, equipment access, manufacturing, aviation, facility operations, and specialized work areas where a standard scaffold tower may not provide the required layout.
Product overview
A custom access platform may be worth reviewing when an ordinary mobile scaffold tower, fixed scaffold section, ladder, or general-purpose work platform does not align with the equipment geometry or the way work must be performed. Large machines, production lines, aircraft, process equipment, building systems, and repeated maintenance positions can create a need for a broader deck, a particular approach direction, protected openings, stair access, mobility, or clearance beneath the working area. The correct response is not to infer a design from a rendering. It is to document the task and develop a reviewable project scope.
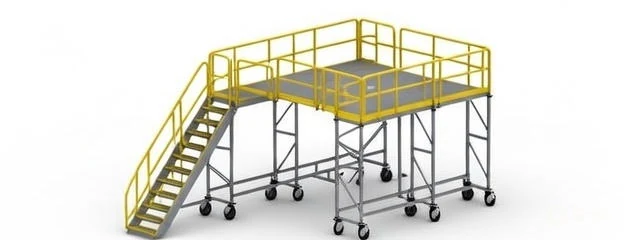
The representative rendering supplied for this page visibly suggests a large rectangular elevated work deck, stair access, perimeter guardrails, edge protection, multiple supporting frames, mobile castors, and open access beneath the deck. Those visible characteristics explain the category only. They do not establish exact dimensions, deck height, material grade, caster rating, stair angle, load capacity, worker count, certification, or an approved final arrangement. Each of those details remains subject to technical review and written confirmation.
Custom does not necessarily mean that every component is fabricated from scratch. A project may combine established platform, frame, access, guarding, base, mobility, and stabilization concepts with project-specific geometry or interfaces. The final bill of materials, applicable instructions, inspection requirements, and responsibility boundaries must be clear before approval. Similar appearance never proves that components from another system are compatible.
When to consider this pathway
The required work position may extend along a machine, around a corner, across several service points, or beside a component-removal path. Record the exact task zones and the clear working area needed for people, tools, and authorized materials. A long or wide deck can improve coverage only when its supports, access points, loading inputs, and surrounding hazards are addressed as part of the complete design.
Doorways, airlocks, corridors, lifts, overhead doors, columns, trenches, pits, drains, rails, piping, and active traffic can affect delivery, assembly, movement, and storage. Measure the route from unloading to the intended work zone. Record the smallest opening and tightest turn, but also capture staging space and the room needed to handle components safely.
Mobility is a project input, not a guaranteed feature. A mobile concept requires review of the travel path, floor condition, slopes, joints, debris, thresholds, turning space, obstructions, braking or locking arrangements, stabilization, and the conditions under which movement is permitted. A fixed approach creates different questions around placement, foundations, repeated installation, and access around the structure.
Describe how personnel are expected to enter and leave the working level, what they carry, and whether the route must support frequent access. Stair placement, ladder relationships, gates, openings, landings, handholds, and transitions are part of the complete arrangement. Website imagery must never be used as an assembly or access instruction.
Project inputs
Identify the equipment or structure, the maintenance or production task, every required work position, prohibited contact zones, tools, removed components, and operating conditions.
Provide target elevations, desired deck area, usable footprint, equipment envelopes, clearances, door and route dimensions, overhead limits, and measurements with units.
Describe indoor or outdoor use, floor surfaces, contamination controls, washdown, chemical exposure, temperature, weather, electrical hazards, traffic, and facility restrictions.
State whether access is temporary, recurring, fixed, or mobile; how often the platform may move; how many work zones are involved; and how it will be stored.
Include quantity, destination, requested date, purchase or rental interest when known, receiving constraints, and authorized contacts for technical questions.
Tell Sales whether authorized photographs, drawings, or CAD references are available. Sensitive files should move only through an approved transfer method arranged by the project team.
Applications
Industrial maintenance teams may need access along vessels, machinery, conveyors, utility equipment, or recurring inspection points. Manufacturing facilities may need a working area that fits around production equipment while respecting operations, traffic, cleaning, and storage. Aviation projects can require model- and variant-specific clearances around aircraft or components. Facility work can involve overhead systems, architectural features, restricted rooms, and repeated preventive maintenance. These categories describe possible discussions, not pre-approved fits.
For aircraft-related work, use the dedicated aviation maintenance platform pathway and identify the exact aircraft, variant, condition, task, clearances, prohibited contact areas, and hangar restrictions. For controlled environments, start with cleanroom access planning . Boiler, tank, shaft, or restricted-opening work belongs in the boiler and tank access pathway . These links keep specialized reviews connected without pretending one platform suits all environments.
Projects may be discussed for shipment to domestic or international destinations, but worldwide delivery is never assumed. Freight method, export documentation, duties, destination access, assembly scope, availability, and commercial terms require written confirmation. Include the destination early so packaging and logistics questions enter the review at the right time.
A custom access platform is a project-reviewed elevated work-area configuration developed around identified tasks, access points, geometry, clearances, environment, and mobility or fixed-base requirements. Final specifications and suitability require written confirmation.
A review may be appropriate when a standard tower does not provide the required deck area, approach direction, equipment clearance, access route, elevation, or relationship to the work. The comparison must consider the complete project rather than appearance alone.
Stair access can be submitted as a project requirement. Availability, stair arrangement, landings, guarding, clearances, and the complete configuration depend on technical review.
Mobility can be evaluated where the selected system, supporting surface, complete configuration, work environment, and operating procedures allow it. The rendering does not establish caster selection, mobility approval, or movement procedures.
Provide required platform elevation, working height, desired deck length and width, available footprint, access-opening dimensions, equipment clearances, route restrictions, and floor conditions, with units and authorized drawings or photographs when available.
Guardrail arrangement, openings, gates, stairs, landings, and work interfaces can be identified for review. No arrangement is confirmed until the final scope and applicable requirements are documented.
Toe-board or edge-protection requirements should be included in the inquiry. The applicable layout and components depend on the selected configuration, work activity, falling-object exposure, access openings, and technical review.
Machinery access is a potential application category, but suitability depends on the exact equipment, task, no-contact zones, operating state, energy controls, clearances, floor conditions, and employer procedures.
Aviation access projects can be reviewed using aircraft-specific, task-specific, and facility-specific information the customer is authorized to share. No fitment to an aircraft or variant is implied without project review.
Upright Scaffold can coordinate domestic and international shipping for qualifying projects. Product configuration, packaging, freight method, customs documentation, duties, taxes, unloading, and destination access must be confirmed for the shipment.
No. It is a representative custom access-platform configuration, not an installed customer project, final engineering drawing, approved fabrication document, or confirmation of project suitability.
Capacity must be established for the complete accepted configuration using verified component and design information, maximum intended loads, intended use, and the required qualified-person review. No capacity is inferred from the image.
Begin with non-sensitive measurements and project details in the form. File uploads are disabled because secure storage is not configured; Sales can arrange an approved transfer method for authorized photographs, drawings, or CAD files.
Complete the custom-platform inquiry with contact information, work description, dimensions, environment, floor and clearance conditions, access preference, guarding requirements, quantity, destination, and schedule, or call (877) 697-2233.
Custom project intake
Share the work area, task, route, environment, and known constraints. Submission starts a preliminary review; it does not establish a final design, capacity, regulatory compliance, availability, or price.
Non-sensitive details are delivered through the existing Cloudflare Pages and Resend form service. File storage is not configured. Sales can arrange an approved transfer method for authorized photographs, drawings, and CAD files.
Related pathways
Compare single-width scaffold, double-width scaffold, and folding-base systems when an established modular format may fit. Browse scaffold parts and components only when exact system identity and compatibility can be verified. Use the Scaffold Safety Planning Center for source-linked regulatory context, then follow the complete current manufacturer instructions and project requirements.