
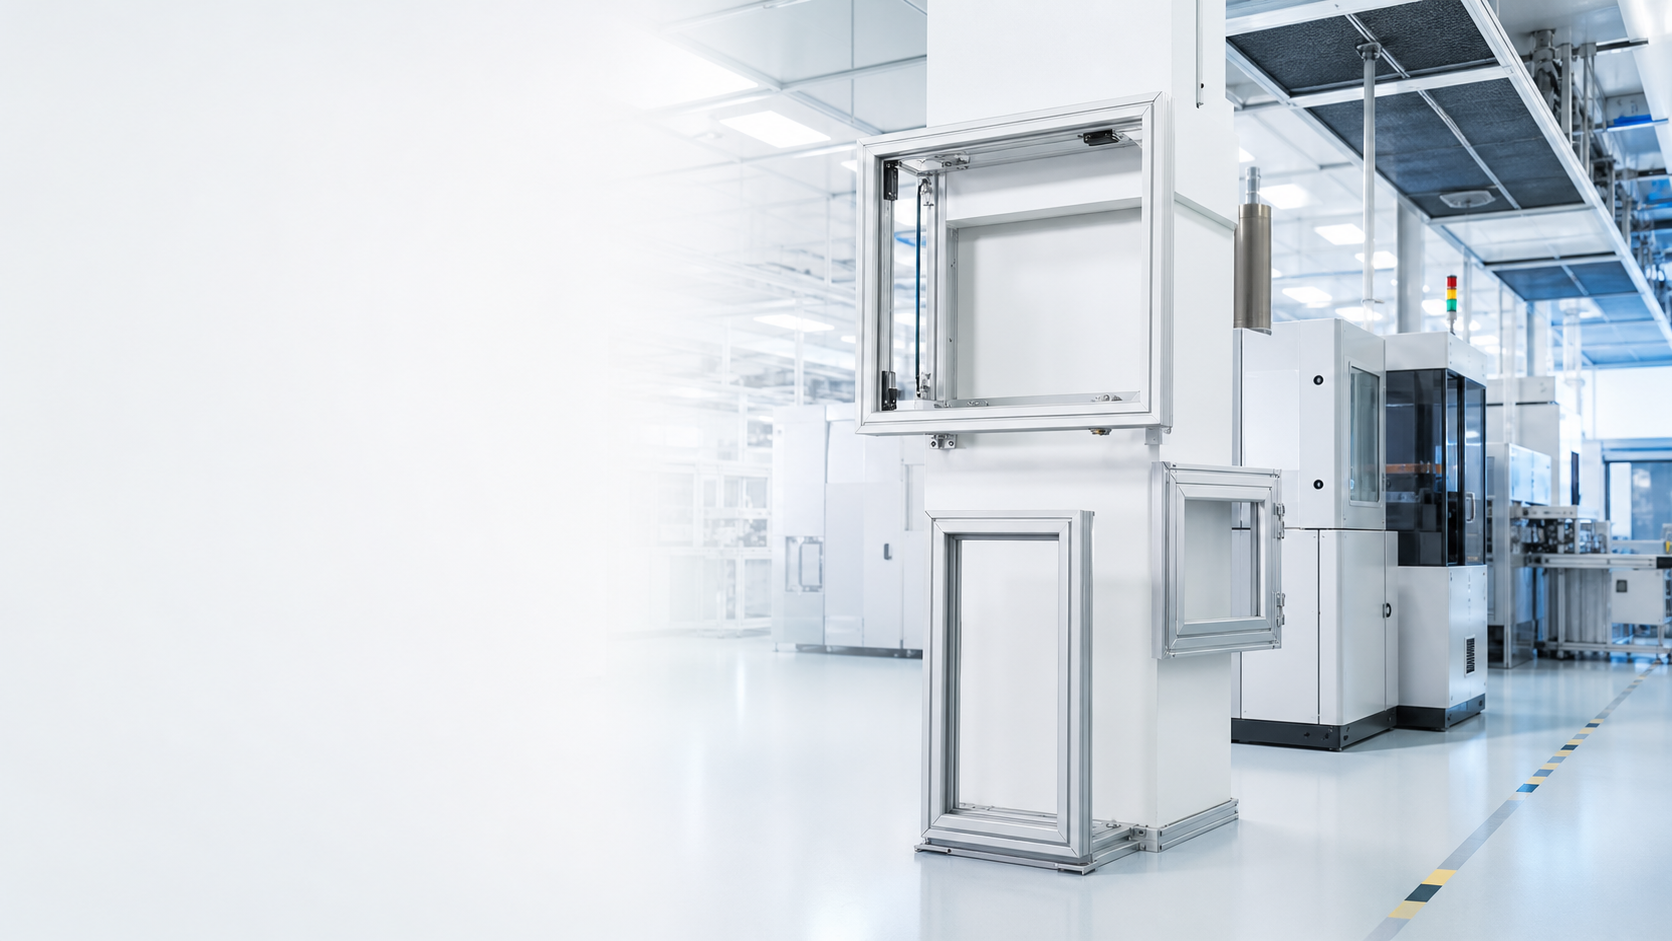
Elevated work inside controlled environments
Cleanrooms and controlled facilities still require access to ceilings, filters, lighting, utility systems, process equipment, ductwork, piping, sensors, production equipment, inspection points and overhead infrastructure. The access challenge may look familiar, but ordinary construction equipment should not enter a controlled area without review. Materials, surface condition, cleaning, particles, floor protection, wheels, lubricants, packaging, entry procedures, tool control, decontamination, movement and documentation may all be governed by facility protocols.
A product category cannot answer those questions by itself. Cleanroom classification and contamination-control requirements vary by facility, process and work zone. Product and configuration information can support review, but final approval remains with the customer’s safety, engineering, quality and contamination-control personnel.
Industries and controlled facilities
Pharmaceutical manufacturing may require elevated infrastructure maintenance or inspection while preserving the customer’s cleaning, production and contamination-control procedures. Biotechnology and laboratory settings add sensitive equipment, route, footprint and material restrictions. Medical-device manufacturing and food or beverage processing may impose quality, sanitation, washdown or food-contact requirements that must be verified separately; this page does not establish GMP, FDA, sanitation or washdown compliance.
Semiconductor and electronics manufacturing can involve restricted routes, delicate tools, coated floors, particle procedures and facility-specific material rules. Electrostatic-discharge requirements require separate product and configuration verification. Aerospace cleanrooms may support precision assembly, composites, satellites or sensitive components, while battery and advanced manufacturing facilities may add chemical, energy-isolation and movement controls. Healthcare and research inquiries require facility approval and do not imply suitability for active clinical spaces.
Why aluminum may be considered
Aluminum systems may offer relatively lightweight handling, easier movement than many heavier alternatives, modular configuration, general corrosion resistance, a clean professional appearance and possible mobile configurations. Those characteristics can help teams compare equipment for sensitive indoor environments and work around production equipment, but they do not establish controlled-environment acceptance.
The suitability of aluminum, castors, platform surfaces, finishes, lubricants, fasteners and other components must be evaluated against the facility’s cleanroom classification, chemical exposure, cleaning procedures and contamination-control standards. A material accepted in one room, process or facility may be unacceptable in another.
Classification and facility protocols
Identify the cleanroom classification, facility standard, operating procedure, quality requirements and responsible approvers at the beginning of the review. Website content cannot certify ISO class compliance or determine whether equipment is acceptable under an internal contamination-control program. The customer should identify prohibited materials, documentation needs, inspection steps and whether equipment must be dedicated to a room or process.
If classification is unknown, say so and involve the facility’s authorized representatives before selecting equipment. A sales discussion or written quote can provide product information and exclusions, but it cannot replace facility acceptance, validation, change control or risk assessment.
Entry dimensions and movement route
Document door widths and heights, airlocks, gowning areas, elevators, corridors, pass-through limitations, ceiling clearance, staging areas and turns along the route. Determine whether components are cleaned and assembled outside the controlled area, partially assembled for entry, passed through an airlock, assembled inside or dedicated to a particular room.
The final operating footprint is only one constraint. Individual component dimensions, packaging, protective coverings, wheel route, personnel flow and the ability to inspect all surfaces may determine feasibility. Repeated movement can create different contamination and floor considerations than a stationary configuration.
Cleaning, platforms and materials
The facility must identify required cleaning methods, approved chemicals, wipe-down procedures, packaging, pre-entry inspection and decontamination requirements. Product-specific material and finish information should be compared with those rules. Do not assume that aluminum or any finish tolerates every cleaner, disinfectant or exposure.
Platform decks, plywood inserts, trapdoors, labels, tapes, plastics, seals and other materials may be restricted. Verify the selected platform construction rather than relying on a generic product-family description. Cleaning protocols must be approved by the facility, and no website statement represents a component as sterile, non-shedding, antimicrobial or autoclavable.
Castors, floors and floor protection
Review wheel material, diameter, marking concerns, debris, locks, movement routes, floor coatings, thresholds and floor-loading restrictions. A wheel described as polyurethane or shown in a catalog is not automatically approved for a facility floor. Do not promise non-marking performance unless it is confirmed for the selected component and actual conditions.
The customer should also identify whether castors may enter the room, whether dedicated wheels or covers are required, how wheels are cleaned and inspected, and where the system may be moved. Floor capacity and pressure require qualified facility and configuration review; lightweight construction alone does not prove suitability.
Lubricants, assembly and storage
Facility restrictions may apply to grease, oil, exposed mechanisms, damaged coatings, particle-generating surfaces and maintenance condition. Moving parts and connection points should be identified for review, and any required preparation should be documented rather than improvised.
Determine where assembly occurs, which tools and components may enter, and how fasteners and small parts are controlled. Between uses, define cleaning, inspection, covering, storage location and prevention of cross-contamination. Dedicated equipment may reduce movement between areas but still requires an approved maintenance and storage process.
Worker access, fall protection and operations
Facility personnel must evaluate guardrails, access method, work procedures, fall hazards, rescue planning, tool control, dropped-object prevention and local safety rules. Controlled-environment clothing, gloves, visibility and movement may affect how personnel interact with ladders, stairs, platforms and gates.
The cleanroom designation does not reduce scaffold safety responsibilities. Selection, assembly, inspection, movement, maintenance and use must follow applicable laws, current manufacturer instructions, employer programs and required competent-person or qualified-person review. Stop use when damage, instability, contamination or improper fit is suspected.
Information for a cleanroom access review
Provide company and contact details, facility location, industry, cleanroom classification when applicable, facility standards, platform and working heights, platform size, entry and airlock dimensions, floor type, wheel restrictions, cleaning agents, platform-material restrictions, ESD requirements, assembly-location restrictions, storage, quantity, timeline and shipping ZIP code. Non-sensitive photographs and drawings can clarify the route and work zone.
Submitted information is used for preliminary product and configuration review only. Final acceptance, cleaning procedures and controlled-environment approval remain the responsibility of the facility’s authorized personnel. Do not submit classified, export-controlled, proprietary or safety-sensitive information through the general form; contact Upright Scaffold to arrange another method.
How the project moves forward
Cleanroom access review process
- 1
Facility requirements review
Identify the process, work zone, responsible teams and access objective.
- 2
Contamination-control questionnaire
Document classification, materials, cleaning, packaging and internal protocols.
- 3
Access dimensions and route review
Measure doors, airlocks, corridors, clearances, floors and staging areas.
- 4
Scaffold configuration evaluation
Review platform position, components, access, mobility and material details.
- 5
Cleaning and entry coordination
Align preparation, assembly, inspection, movement and storage with facility procedures.
- 6
Written quote and facility approval
Provide scope and exclusions for review by authorized facility representatives.