
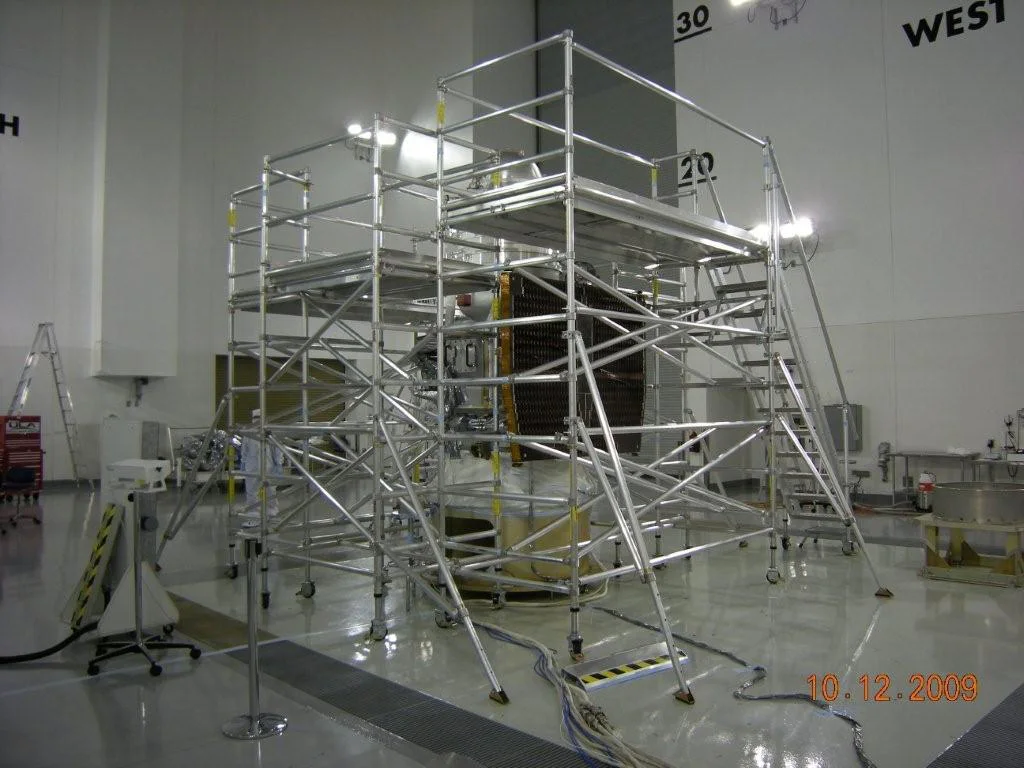
When standard scaffolding is not enough
Standard mobile scaffold towers answer many recurring access needs, but they begin with established footprints, platform formats and component relationships. Specialty access begins somewhere else: with the work. A production machine may block the direct approach. A curved wall, tank, airframe or architectural feature may require several work positions. A maintenance team may need a platform that clears operating equipment while preserving a usable route below. These conditions deserve discovery before anyone assumes that a catalog tower will fit.
Irregular structures, restricted floor space, sensitive equipment, limited clearances, obstructions, multiple working elevations and unusual platform dimensions all change the problem. Frequent repositioning, storage routes, doorways, finished floors and ongoing facility operations may matter as much as platform height. Indoor technical environments may also make heavier equipment difficult to transport or position, although floor suitability and the complete configuration still require review.
Why modular aluminum systems may be considered
Aluminum scaffold systems are often considered for specialized access because their relatively lightweight construction can simplify handling compared with many heavier alternatives. Modular components may support reconfiguration, movement and efficient staging when those functions are permitted by the selected system and its current instructions. Aluminum also has general corrosion-resistant characteristics and a clean professional appearance suited to many indoor maintenance and technical environments.
These characteristics are planning considerations, not promises about a particular project. Reduced component weight does not establish floor capacity, system capacity, chemical compatibility, cleanroom acceptance or suitability for outdoor exposure. Castors, platforms, fasteners, finishes, lubricants, connections and every supporting component must be reviewed for the intended environment. Available configurations, dimensions and components depend on product availability, engineering requirements and the intended application.
Industrial maintenance and manufacturing access
Industrial maintenance teams may need elevated access around production equipment, conveyors, mechanical systems, piping, tanks, processing equipment, facility infrastructure and overhead utilities. The challenge is rarely height alone. Teams must describe which operations continue nearby, what must remain unobstructed, where technicians and tools need to work, and how the access system enters, moves through and leaves the area.
Manufacturing inquiries can involve assembly lines, equipment installation, preventive maintenance, inspection, facility upgrades, shutdown work and repetitive production access. A configuration intended for recurring work may need different mobility, storage and handling considerations than one planned for a single outage. Photographs and dimensioned sketches help identify obstructions and work positions, but final requirements must be confirmed in writing.
Aerospace and aviation access
Aviation and aerospace projects can require access around airframes, wings, fuselages, engines, interiors, assemblies and support equipment. A useful request identifies the aircraft or assembly variant, maintenance task, access zone, condition, clearances, contact-point restrictions, facility dimensions, technician count and expected tools. Listing an aircraft family or showing a photograph does not establish an approved fit.
Aircraft-specific fit, clearances, contact points, working heights and access requirements must be reviewed before a configuration is approved. Depending on the project, review may involve modular docks, single-point access, a custom scaffold concept or another access pathway. See the Aviation Maintenance Platforms page for aircraft-focused discovery and do not submit classified, export-controlled or unauthorized proprietary information through a general form.
Architectural, structural and restoration projects
Atriums, curved walls, interior structures, historic features, decorative installations, high ceilings, irregular façades and restoration projects can create access zones that standard rectangular footprints do not address efficiently. The working surface may need to remain clear of finished features, public circulation or sensitive installations. Entry routes, floor protection, allowable contact, anchoring restrictions and the sequence of work should be documented early.
A specialty review can compare whether a compact modular arrangement, a mobile maintenance platform or another project-specific approach deserves further evaluation. It does not authorize support from historic fabric, finished features or unverified surfaces. Temporary access for theaters, arenas, studios, exhibition spaces and large indoor displays likewise must not be treated as staging, seating or public-event support unless specifically engineered and approved for that purpose.
Confined and restricted spaces
Narrow doorways, limited floor area, fixed equipment, low clearances and inefficient repeated assembly can make access planning difficult. Document the complete route, not only the final footprint: doors, corridors, elevators, hatches, changes in elevation, turn radii, staging areas and component-size restrictions can determine whether an idea is practical.
A compact or custom scaffold must never be described as safe for confined-space use based only on its dimensions. Confined-space classification, entry permits, ventilation, atmospheric testing, rescue, communications, electrical hazards and employer controls are separate responsibilities. Upright Scaffold can discuss equipment geometry and product information, while the customer’s authorized safety personnel must govern entry and work procedures.
Utilities and technical facilities
Electrical rooms, mechanical facilities, water-treatment environments, communications facilities, data infrastructure and equipment rooms often combine tight routes with sensitive or energized equipment. Requests should identify live operations, restricted approach zones, floor systems, overhead services, chemicals, moisture, corrosion exposure and rules for moving equipment.
Website content cannot determine an electrical clearance or declare a configuration suitable near energized equipment. Applicable laws, facility rules, isolation procedures, qualified electrical review and manufacturer instructions govern the work. In marine, humid or corrosion-prone settings, aluminum may offer general corrosion resistance, but suitability depends on chemical exposure, galvanic conditions, cleaning, maintenance and verified product specifications.
Configuration questions for a specialty solution
Specialty review may consider overall height, platform height, platform length and width, single-width or double-width formats, access method, guardrail arrangement, toe boards, trapdoor platforms, stair or ladder access, outriggers, castors, adjustable legs and base dimensions. It also considers clearance around equipment, mobility, work position, surface conditions, indoor or outdoor exposure, storage and transport.
These are questions, not a menu of guaranteed options. A quoted configuration must identify the applicable standard components, any custom elements, exclusions, drawings or approvals, and the instructions governing assembly and use. Similar-looking components and nominal dimensions do not prove compatibility. Replacement-part questions should include exact codes, photographs and the source system.
Information needed for a custom scaffold quote
A strong inquiry includes company and contact details, project location, industry, indoor or outdoor conditions, required working and platform heights, desired platform dimensions, available floor footprint, entry restrictions, surface conditions, obstructions, mobility and access preferences, quantity, project timeline and shipping ZIP code. Add photographs, drawings and notes that explain the complete work area.
Measure in consistent units and show where each dimension begins and ends. Photograph the target, floor, route, connections and surrounding equipment. Explain whether the system stays in place or moves between work zones and where it will be stored. Do not submit classified, export-controlled, proprietary or safety-sensitive information through the general website form; call or email to arrange an appropriate method.
How the project moves forward
Custom scaffold design and quote process
- 1
Tell us about the access challenge
Submit the location, intended work, dimensions and project requirements.
- 2
Document the work area
Provide photographs, drawings, measurements, routes and obstruction details.
- 3
Review configuration requirements
Evaluate working height, footprint, mobility, platform position and access method.
- 4
Develop the proposed solution
Identify applicable standard components, potential custom elements and further review.
- 5
Confirm specifications and quote
Receive written scope, exclusions, product information, pricing and estimated lead time.
- 6
Final approval and fulfillment
Proceed after drawings, specifications, terms and payment conditions are approved.